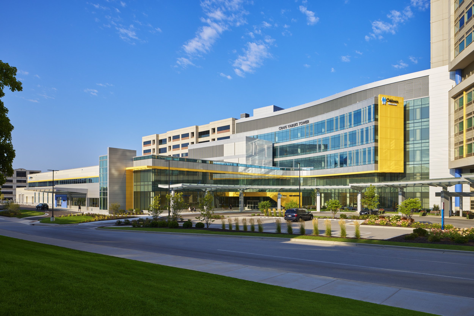
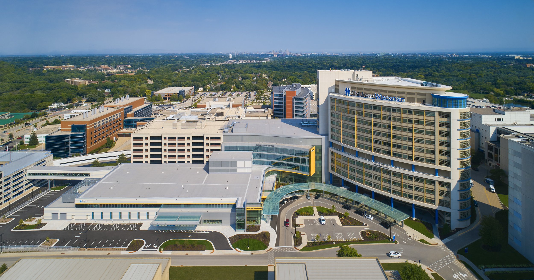
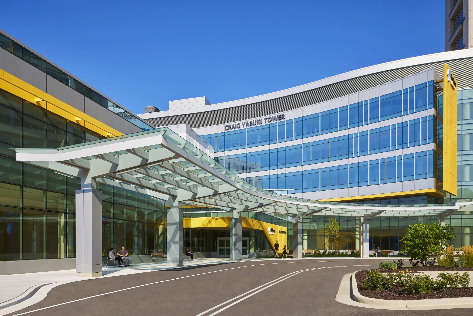
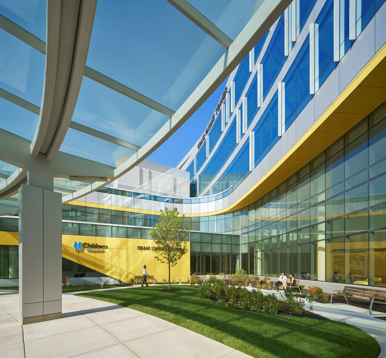
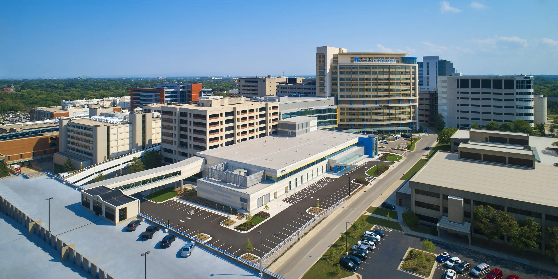
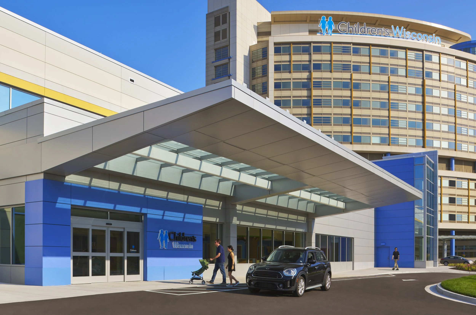
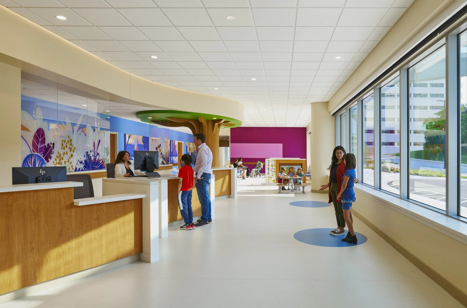
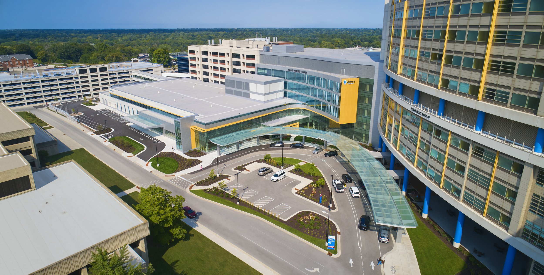
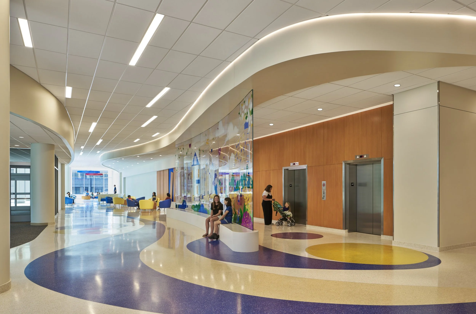
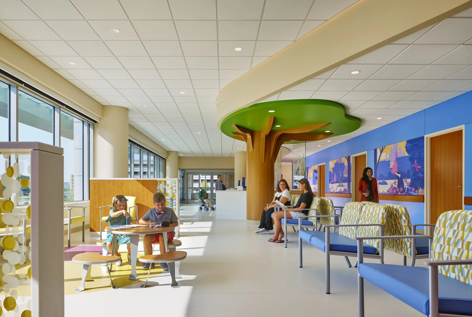
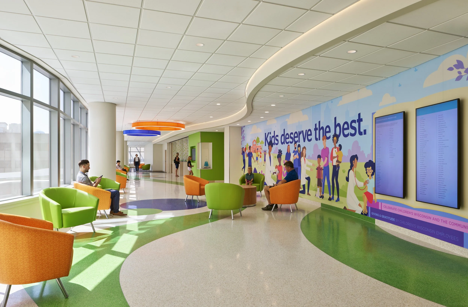
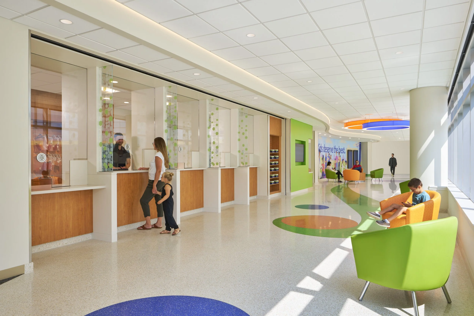
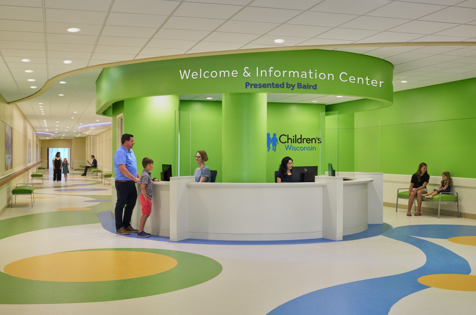
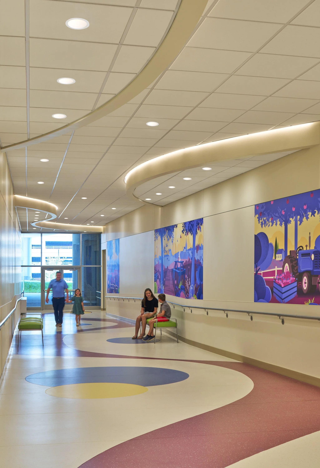
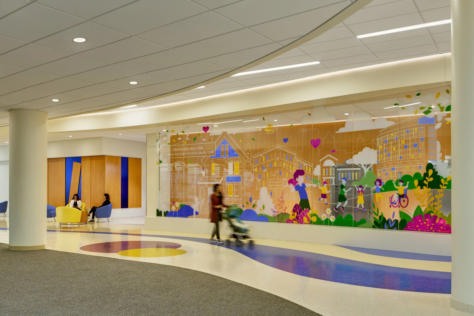
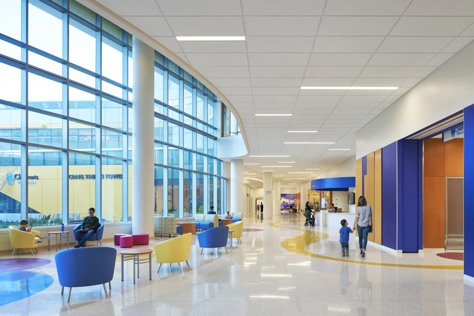
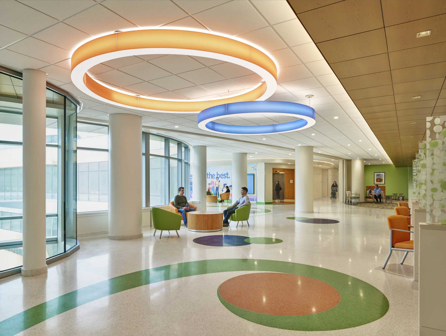
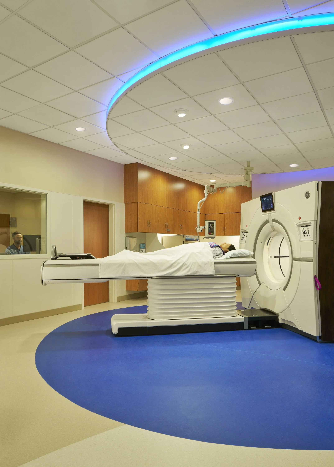
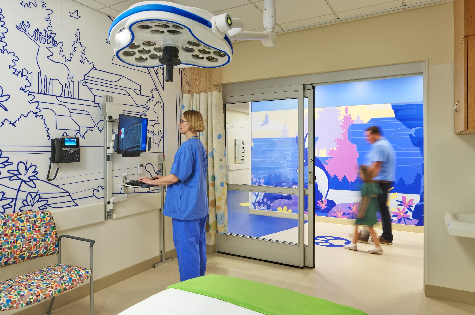
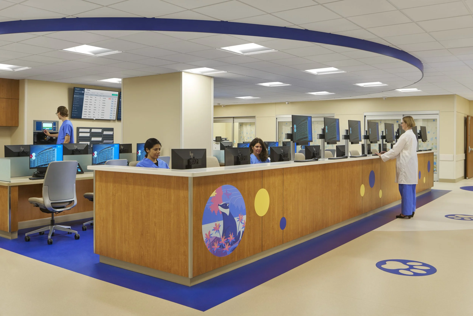
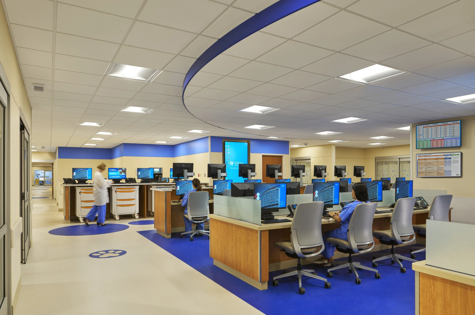
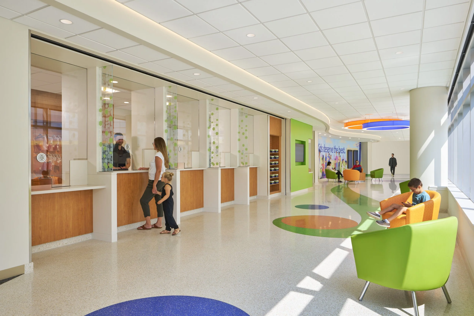
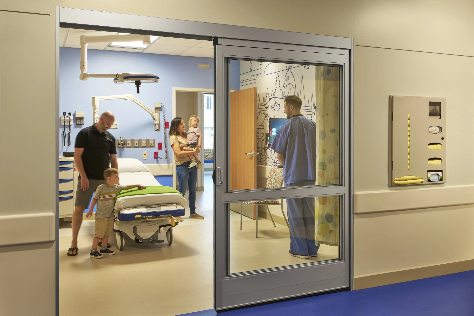
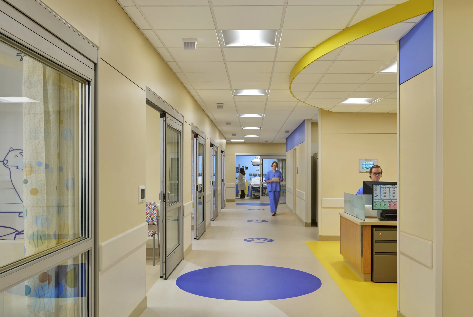
Children’s Wisconsin Hospital Emergency Department and Level I Trauma Center, Wauwatosa, WI. Cannon Design project new construction 155,000+ SF completed 2023. The Skywalk Building houses the ER and level 1 trauma department for Children’s Wisconsin Milwaukee Hospital is a two-story, 155,000 SF building which houses the Emergency Department and Level 1 Trauma Center (EDTC), a pediatric and neonatal transport center, and a retail pharmacy. It includes shelled space for future development. I worked on interior casework details, and integrating art and graphics into the ceiling designs, I was also coordinating expansion and major building joint covers to minimize visual impact. I worked on details for glazing and entry vestibules at the main entry, garage entries and the ER and ambulance bays. I also coordinated the design of the pedestrian bridge which is also a major data and power route for the campus wide infrastructure. I worked on details for glazing and entry vestibules at the main entry, garage entries and the ER and ambulance bays.